

Start with How You Cook and Live
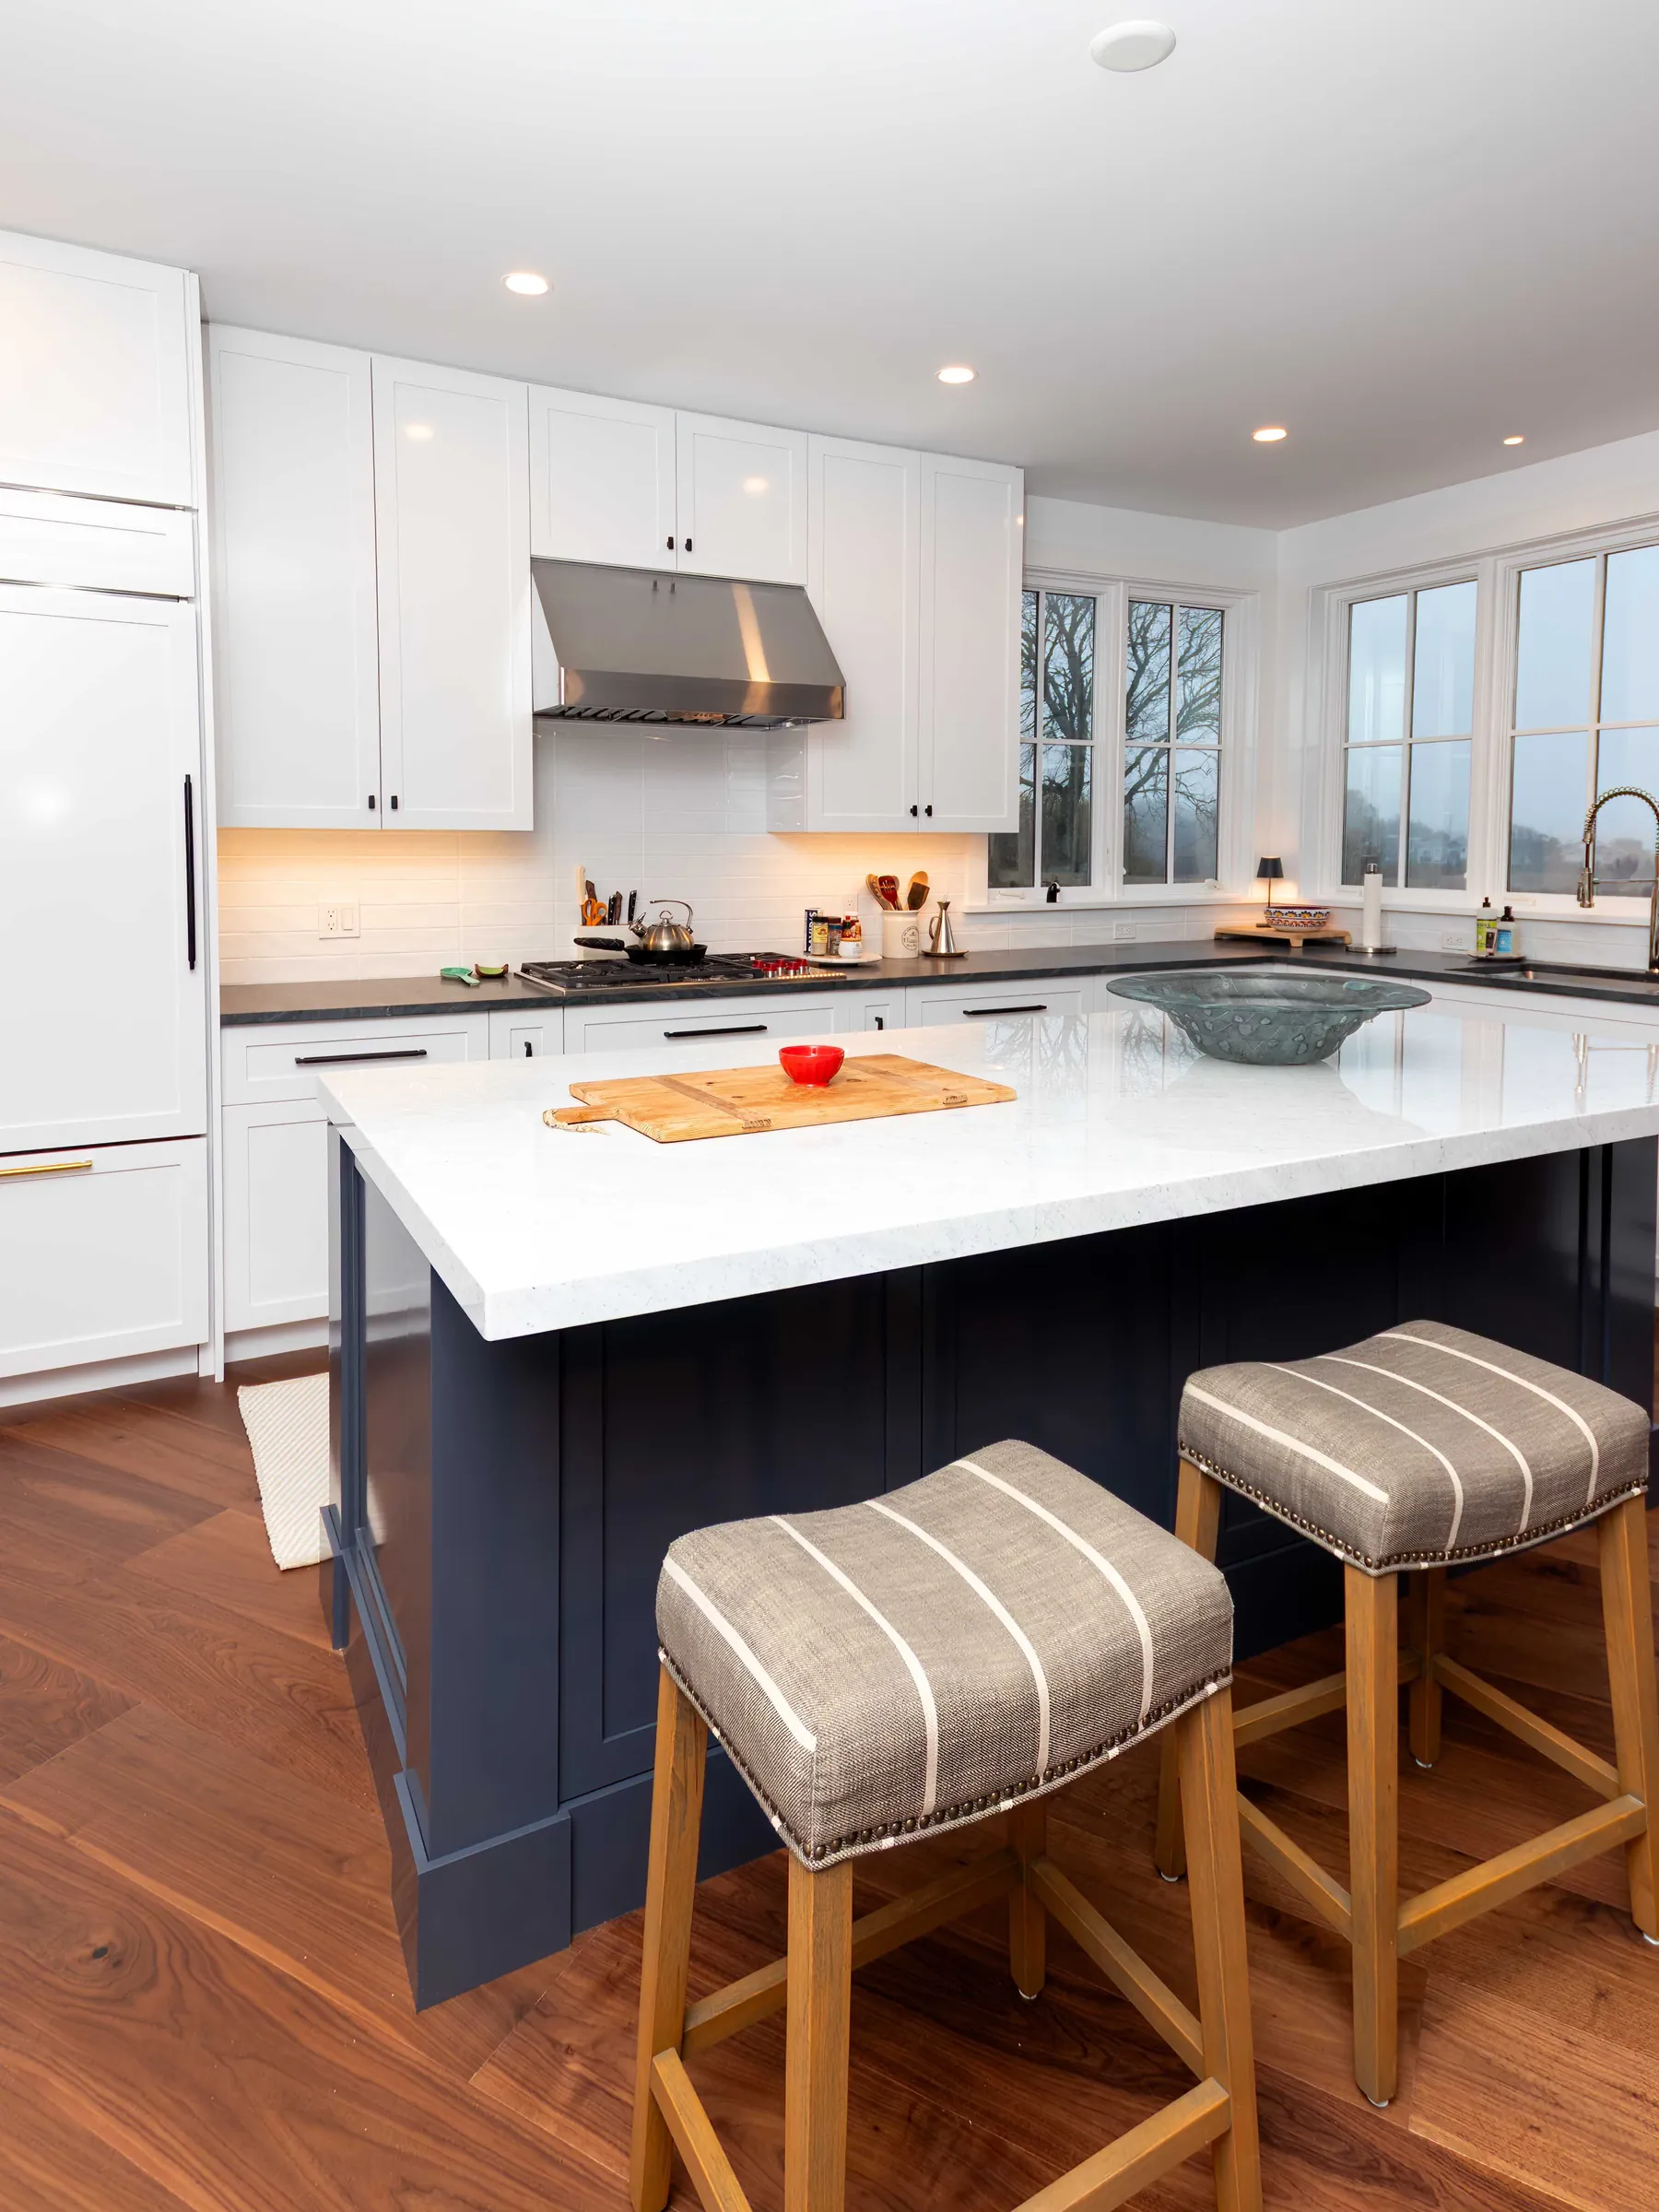
Walk your kitchen at the hour you actually use it. Note where the coffee maker lives, which cabinet door blocks the dishwasher, whether two people can pass without negotiating. In Little Compton, many homes were built for a different rhythm: summer guests, winter wood heat, mud tracked in from the yard. A remodel should respect that history while fixing what fails you today.
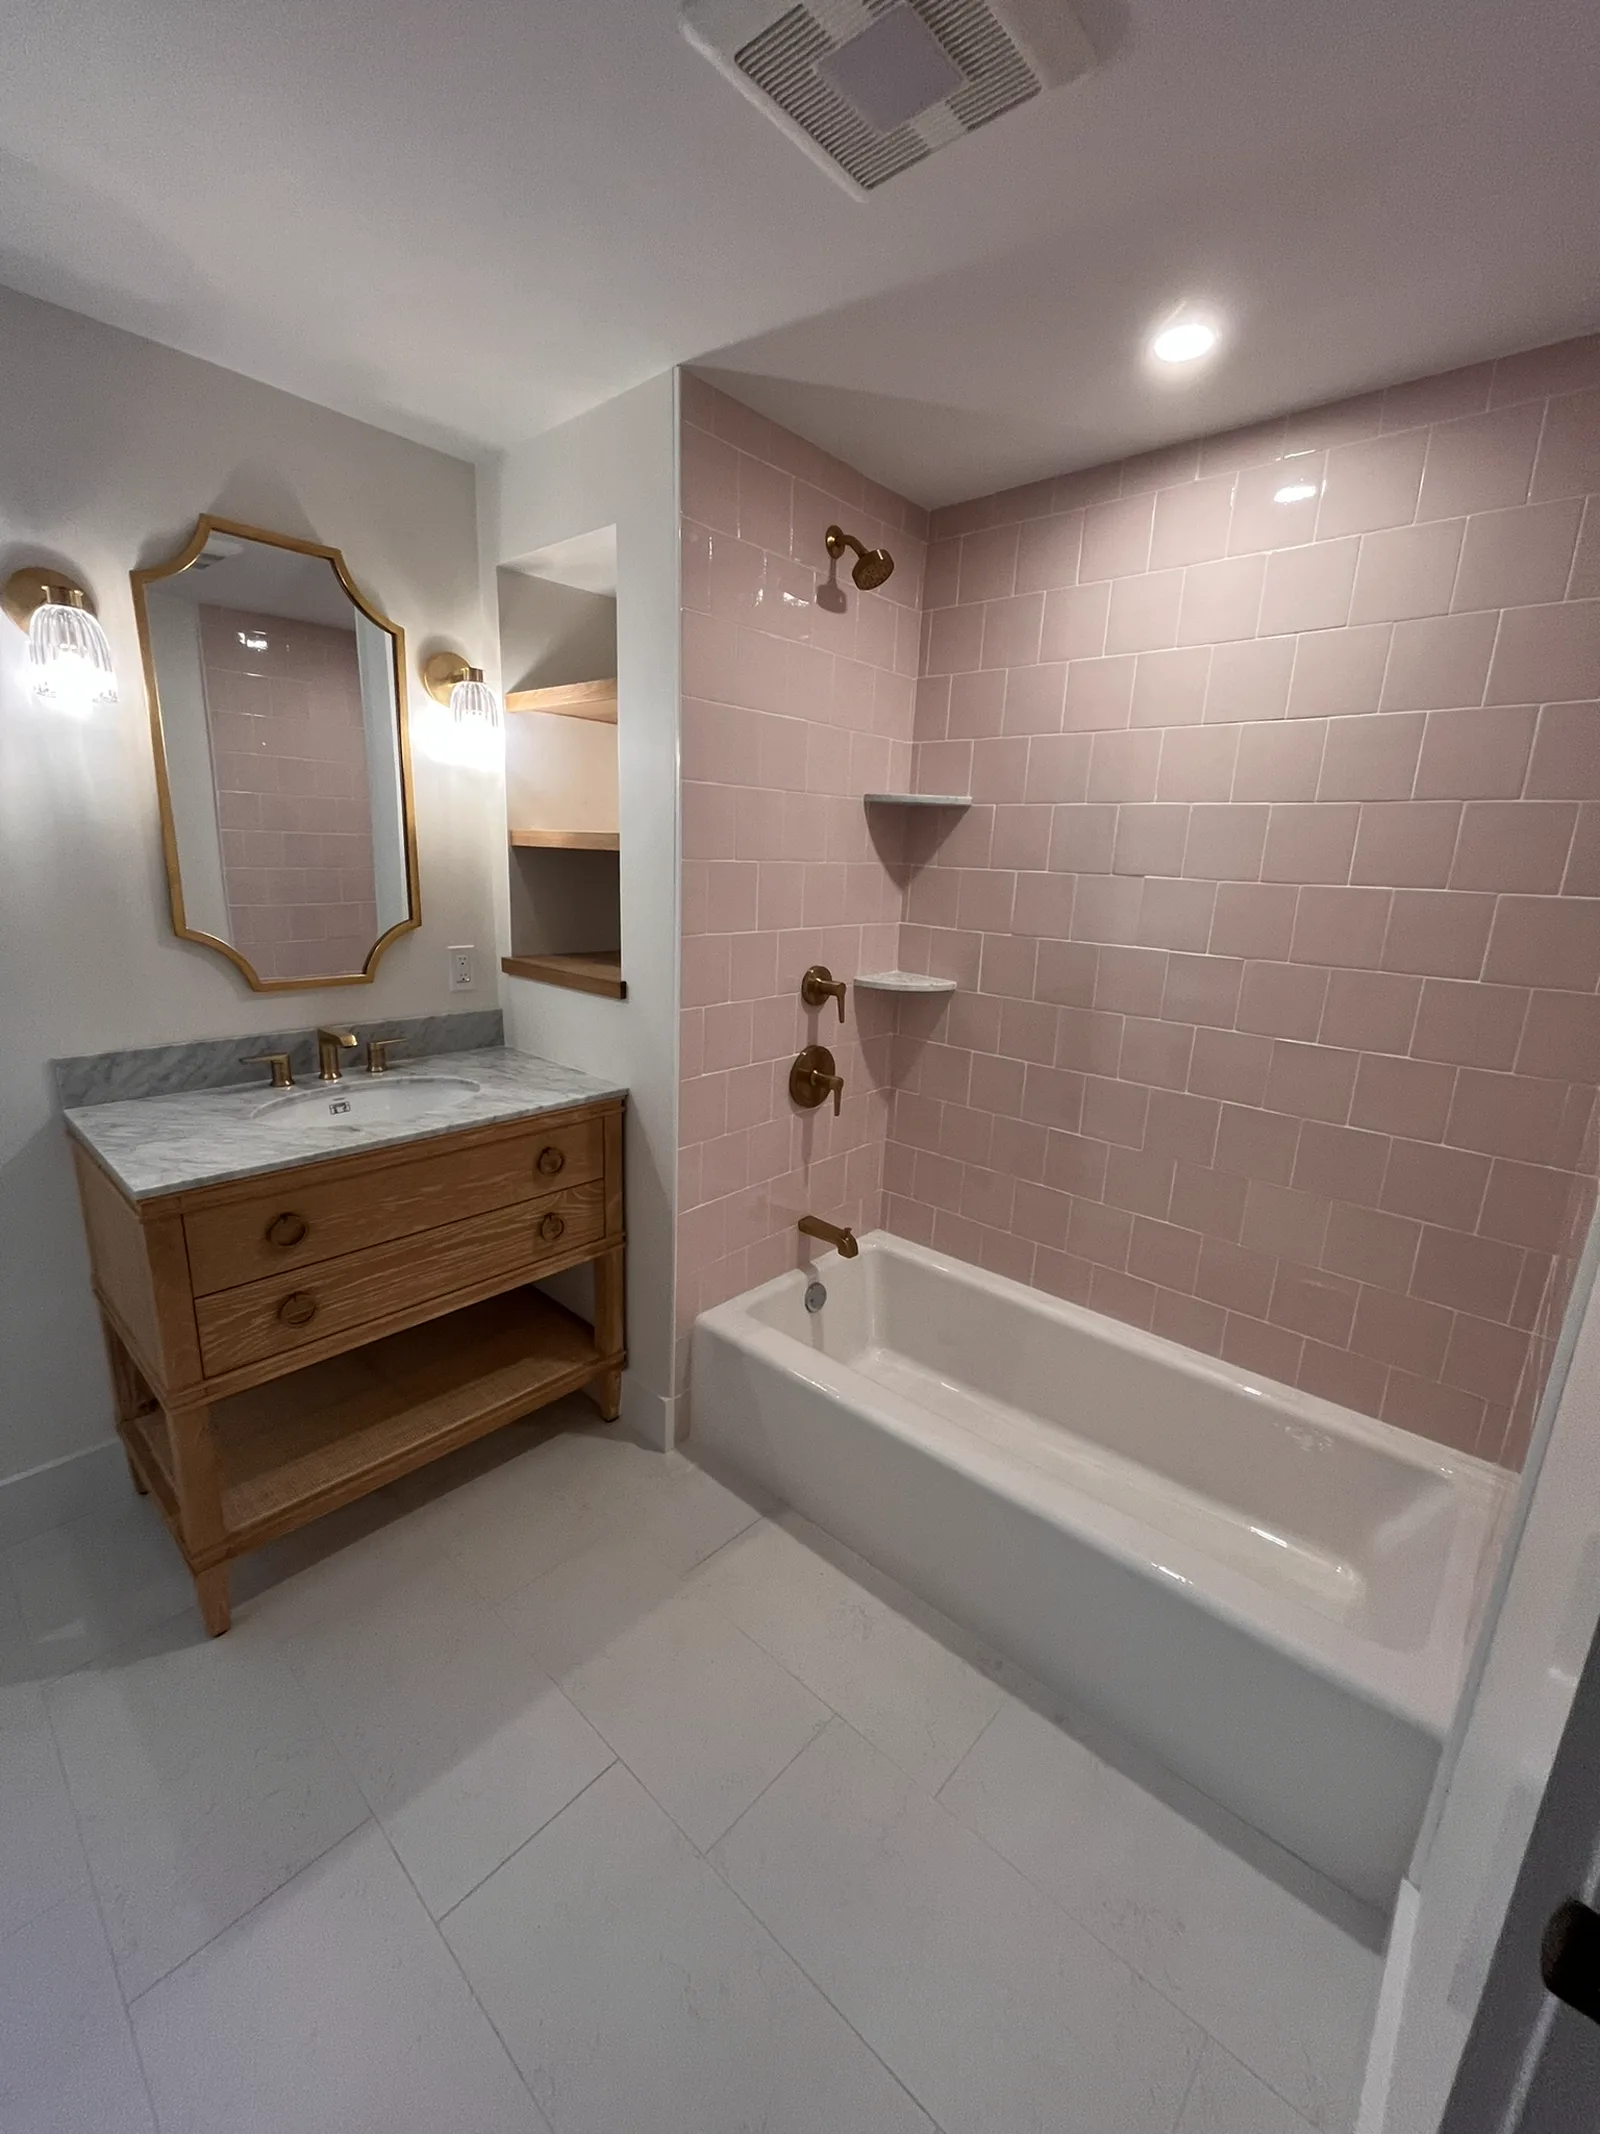
Bathrooms follow the same logic. Morning showers, laundry nearby, towel storage that does not fight a narrow hall. Coastal humidity and seasonal vacancy, if this is a second home, change what materials and ventilation make sense. A good general contractor asks about occupancy patterns before anyone opens a wall.
Whole-home context matters on the Sakonnet side. Kitchen and bath work often touches structure, electrical service, and how the house breathes. PJR starts with scope: what moves, what stays, what must be brought to current code, and how the finished rooms connect to the rest of the floor plan. That conversation belongs before you commit to finish materials.
Site protection starts here too. Floor paths, dust control, and where materials will stage on a rural drive are not afterthoughts. They protect the rooms you are not remodeling and the relationship you have with neighbors along a quiet road.
Selections and Sequencing That Protect the Budget
PJR runs kitchen and bath remodeling through a written scope, a selections calendar, and allowances tied to real finish levels. You should see line items for demo, rough plumbing and electrical, inspections, cabinets, countertops, tile, fixtures, paint, and punch list. Surprises shrink when the sequence is named upfront.
Lock early: layout, plumbing locations, electrical plans, hood and ventilation paths, window or door changes, and anything structural. These decisions drive permits, lead times, and whether the project stays on track. Moving a sink after rough-in is expensive; choosing it in the first planning week is not.
Flex mid-project: hardware, some lighting fixtures, paint colors, and secondary finishes that do not block other trades. Allowances should reflect what you actually want, not placeholder numbers that force change orders later.
Selections meetings work best when samples come to the table in an order that matches construction. Cabinets before counters. Counters before backsplash. Tile after waterproofing details are confirmed. A builder who sequences selections with the schedule protects your budget from rush fees and idle crew days.
In Little Compton, lead times and delivery windows matter. Narrow drives and distance from suppliers on Aquidneck Island mean orders should be confirmed before demo opens the room. PJR coordinates deliveries so trucks do not arrive before protection is in place or after the crew has moved on to the next phase.
Living at Home While the Work Moves Through
Many homeowners stay in the house during a kitchen or bath remodel. It is doable with clear rules: one functional bath if possible, a temporary kitchen setup, and daily cleanup standards the crew commits to in writing.
Trade order is predictable. Demo and protection first. Rough plumbing, electrical, and HVAC. Inspections. Insulation and drywall. Cabinets and trim. Counter template and install. Tile and fixtures. Final mechanical hookups. Punch list. Each phase should have a named owner and a realistic duration.
Dust barriers, HEPA filtration on demo days, and floor protection in travel paths keep the rest of the house livable. We treat occupied-home remodels as a stewardship job: your daily life continues while we move through the work.
Little Compton projects often mean longer drives for subs and fewer same-day supply runs. That makes communication more important, not less. Weekly check-ins, photo updates, and one accountable point of contact prevent small questions from becoming week-long delays.
Whole-home care means the new kitchen or bath should feel like it belongs to the house, not like a catalog insert. Materials, proportions, and detailing should read as quiet continuity with the rooms around them. That is the opposite of a flip aesthetic built for a quick sale.
Talk Next Steps on the Little Compton Hub
If the real questions are layout, budget, and how long you can live without a working kitchen, it is worth a direct conversation with a crew that already works Little Compton and the rest of Newport County.
PJR Construction is based at 448 Park Avenue in Portsmouth, a short drive from Little Compton. We know the rural roads, the coastal weather, and the older houses that ask for a plan sized to the lot.
Our Little Compton builder page covers how we work in town and what kinds of projects we take on. Start there, then send a project inquiry when the timing feels right. We respond within three business days.